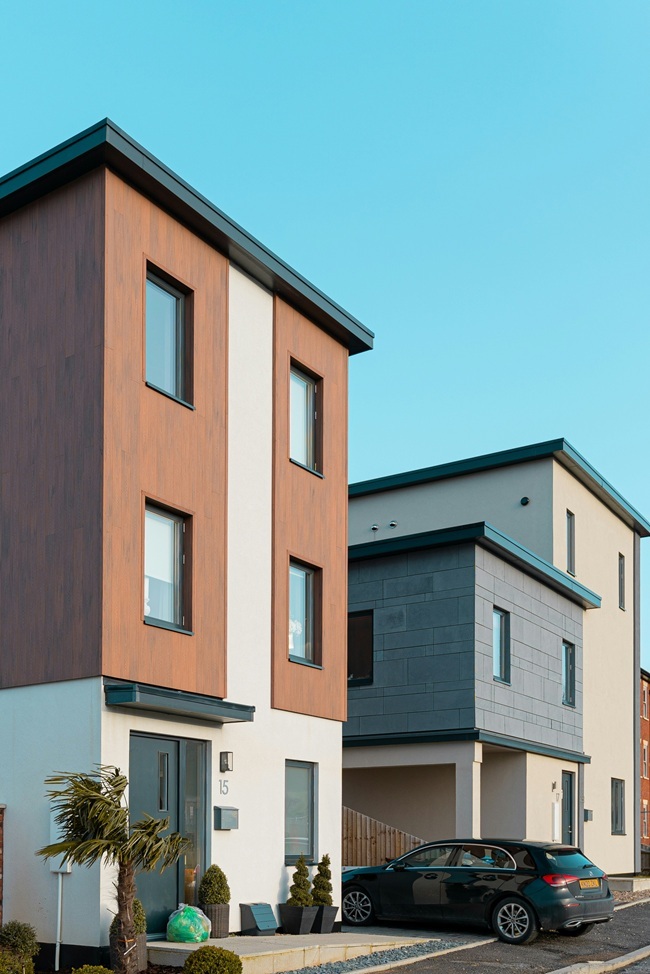
Woodland View, Duporth, St. Austell, PL26 6DR
Key Information
Key Features
Property Description
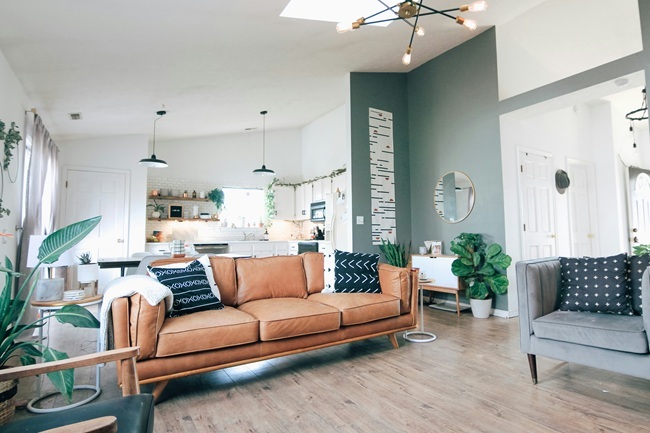
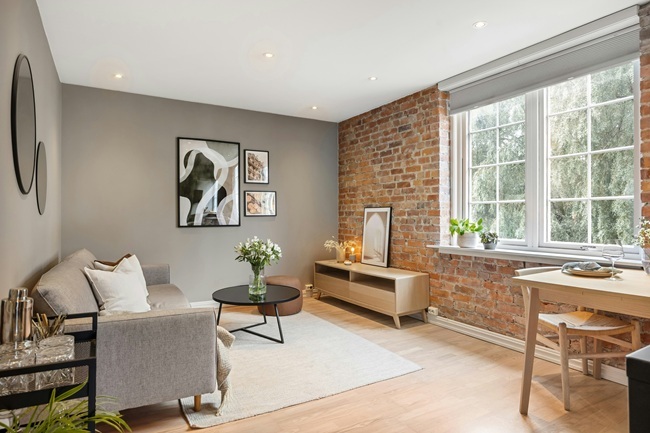
EPC - C Council Tax band -B COMMUNAL ENTRANCE HALL Level entry with ramp from parking area. Accessible via an intercom system, door communal Hallway with door to Apartment. Apartment Hallway. Entry Phone Intercom. Radiator. Doors to both bedrooms, shower room, Airing/storage cupboard housing hot water cylinder. Door to open plan lounge/diner/Kitchen. Lounge/Diner/Kitchen - 3.51m x 2.64m (11'6" x 8'8") Plus 13ft7x7ft6 L-Shaped room. Kitchen area, Fitted with a modern range of base and wall units, working surface over housing, fitted oven, built in fridge/freezer, built in dishwasher. Window to rear. Lounge area, Radiator, Satellite point, french doors to rear opening to balcony and enjoying a woodland outlook. Bedroom - 2.87m x 2.97m (9'5" x 9'9") Narrowing to 7ft3. Plus...
EPC - C
Council Tax band -B
COMMUNAL ENTRANCE HALL
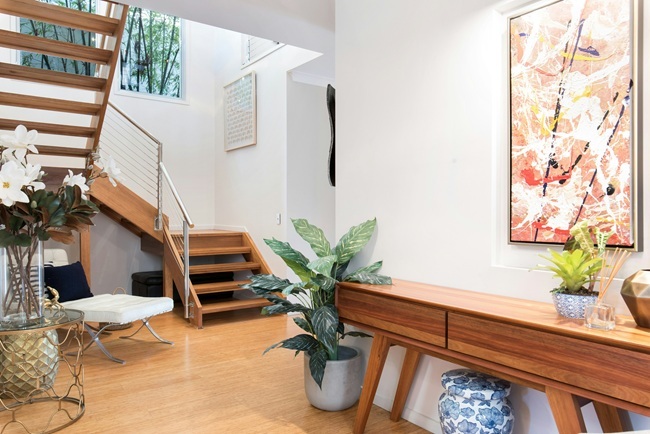
Apartment Hallway.
Lounge/Diner/Kitchen - 3.51m x 2.64m (11'6" x 8'8")
Bedroom - 2.87m x 2.97m (9'5" x 9'9")
Bedroom 2 - 2.79m x 2.21m (9'2" x 7'3")
Shower Room - 2.31m x 1.3m (7'7" x 4'3")
Outisde
BALCONY
The balcony is a wonderful space to sit and enjoy the woodland outlook, with glazed balustrade and wooden hand rail.
COMMUNAL GROUNDS & PARKING
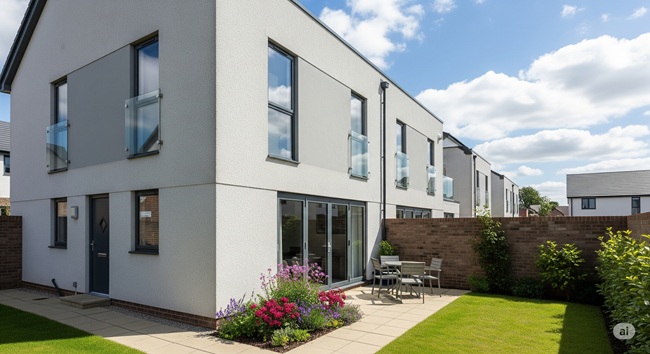
The grounds of the development include communal gardens, Communal bin/recycling store. Within a sort walk from the apartments main entrance is access to the delightful woodland walk where you can gain access to the private beach further down in the development.
The apartment has its own designated parking space.
Agents Note: Leasehold - 125 years commencing 1/6/2010 - Ground Rent - £250.00pa - Service Charge currently £1324.02pa


Location
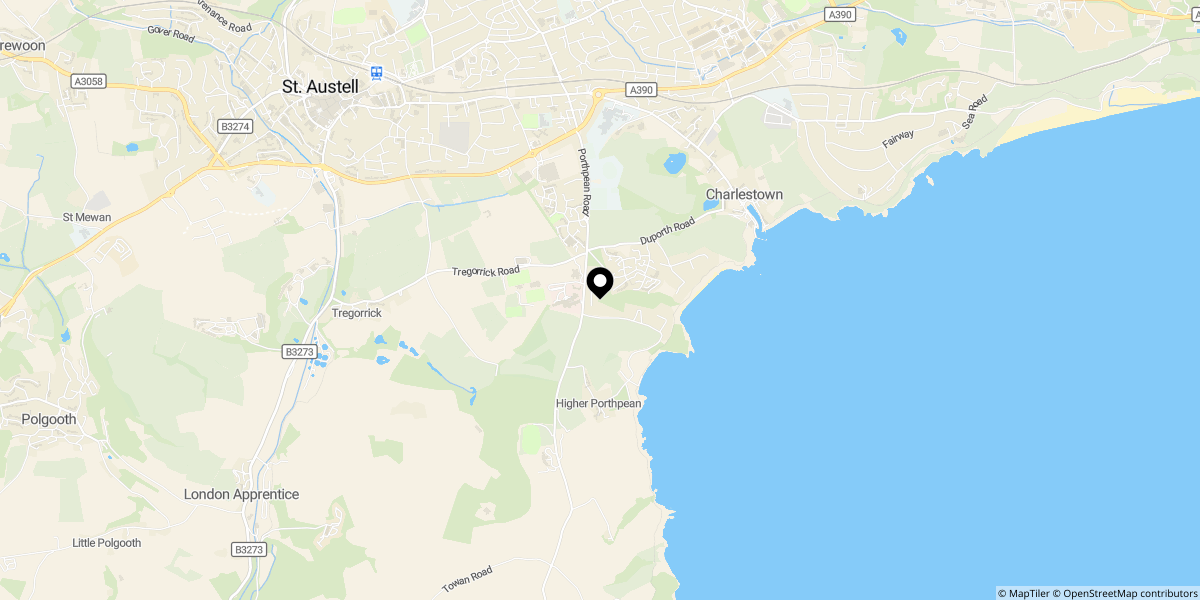
Approximate location shown for privacy. Click the map to open it in Google Maps.