Gannet Drive, St. Austell, PL25 3BE
Key Information
Key Features
Property Description
REF: CT17974 EPC- C Council tax band - D Chris Taylor Estate Agents are delighted to offer this is an appealing detached 5 Bedroom large family house, offering spacious family living space and a good size garden. The accommodation offers versatile living space, with an extended living room, kitchen/dining room, a convenient ground floor W/C is also present. Additionally, there is a second reception room, ideal as a children's play area or a quiet retreat, double doors open into a space currently utilised as a home office. These two interconnected rooms offer excellent potential for a separate area within the home. Upstairs are 5 bedrooms, the master having fitted wardrobes and a family bathroom. The 5th bedroom if not needed...
REF: CT17974
EPC- C
Council tax band - D
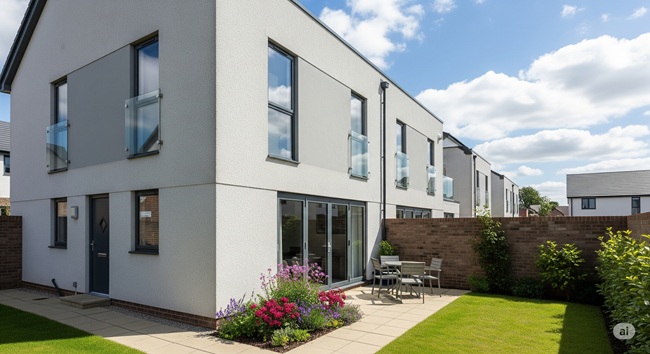
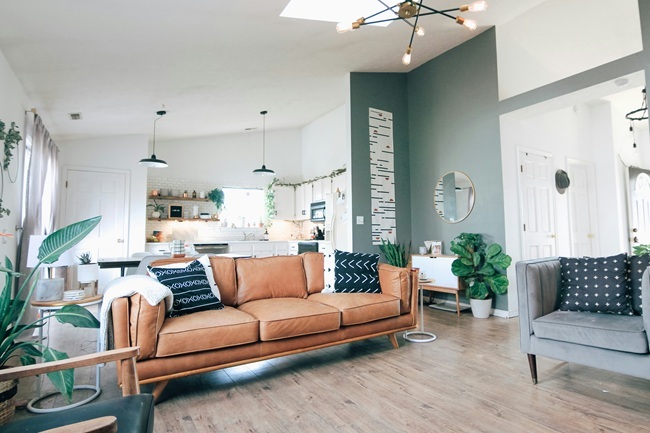
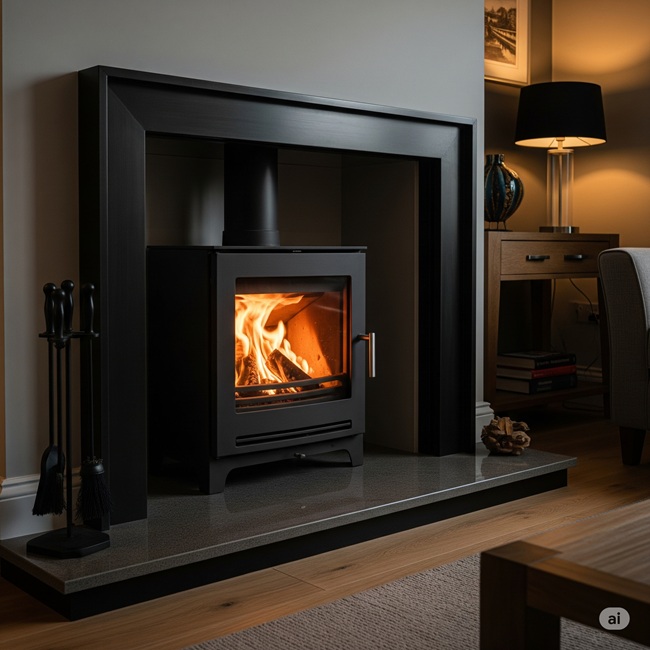
Chris Taylor Estate Agents are delighted to offer this is an appealing detached 5 Bedroom large family house, offering spacious family living space and a good size garden. The accommodation offers versatile living space, with an extended living room, kitchen/dining room, a convenient ground floor W/C is also present. Additionally, there is a second reception room, ideal as a children's play area or a quiet retreat, double doors open into a space currently utilised as a home office. These two interconnected rooms offer excellent potential for a separate area within the home.
Upstairs are 5 bedrooms, the master having fitted wardrobes and a family bathroom. The 5th bedroom if not needed offers great scope to become a dressing room to the master bedroom or an en-suite as it backs onto the bathroom. Externally, the front of the property boasts driveway/hardstanding parking leading to the garage, which is equipped with an electric roll-top door. There is also an expanse of lawn to the front. The generously proportioned rear garden enjoys a favourable south-facing aspect, featuring an immediate decked area perfect for outdoor dining and entertaining, which then extends to lawn.
Front Entrance
Hallway
Lounge - 7.95m x 3.38m (26'1" x 11'1")
Kitchen/Diner - 4.9m x 2.62m (16'1" x 8'7")
WC - 1.65m x 0.69m (5'5" x 2'3")
2nd Lounge - 3.17m x 2.9m (10'5" x 9'6")
Office room - 3.56m x 2.54m (11'8" x 8'4")
Landing
Bedroom 1 - 3.56m x 2.51m (11'8" x 8'3")
Bedroom 2 - 3.43m x 2.31m (11'3" x 7'7")
Bedroom 3 - 2.9m x 2.21m (9'6" x 7'3")
Bedroom 4 - 2.95m x 2.36m (9'8" x 7'9")
Bedroom 5 - 2.06m x 2.18m (6'9" x 7'2")
Bathroom - 2.18m x 2.18m (7'2" x 7'2")
Garage - 5.56m x 2.72m (18'3" x 8'11")


Location
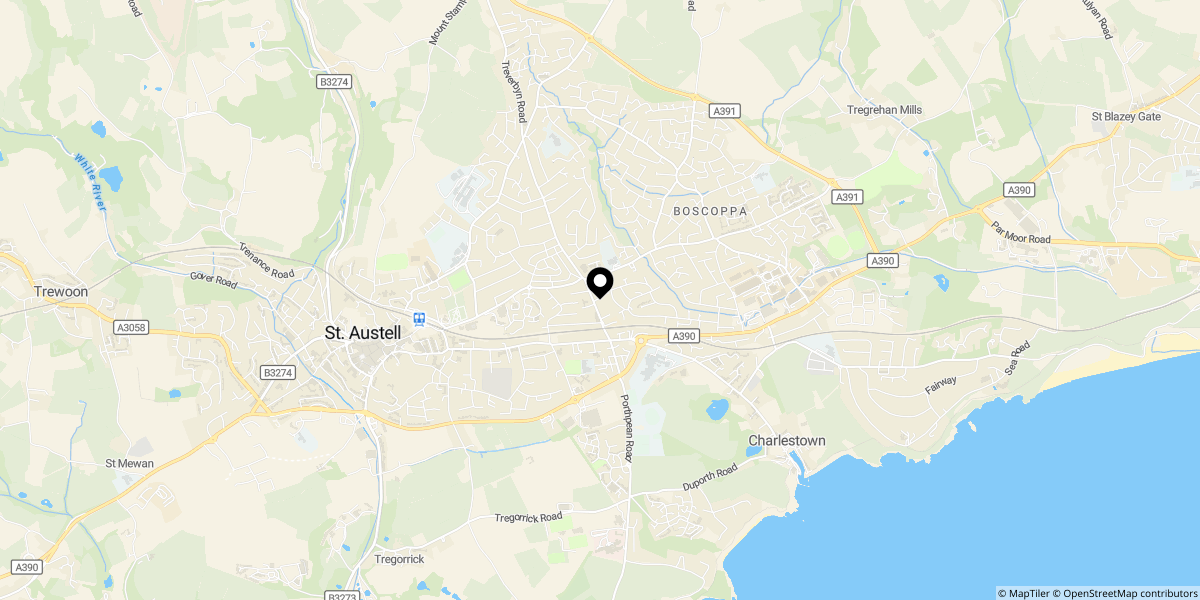
Approximate location shown for privacy. Click the map to open it in Google Maps.