


Eddystone Road, St. Austell, PL25 4JD
Key Information
Key Features
Property Description
Discover this beautifully presented four-bedroom semi-detached family home, offering spacious and versatile living in a tucked-away location, close to local amenities and schooling. The front entrance leads into a welcoming porch, which then leads to the hallway with period-style panelling and handrail balustrade . This charming panelling continues into the lounge/dining room, creating a cosy and inviting atmosphere. The spacious lounge/diner features a lovely bay window, a dedicated TV recess, and a freestanding bio ethanol stove for cosy evenings. Dual aspect windows ensure plenty of natural light, and a telephone point is conveniently located. The heart of this home is the fantastic, recently refitted contemporary kitchen. Adorned with modern white fitted units, it boasts integrated appliances including an oven, fridge/freezer,...
Discover this beautifully presented four-bedroom semi-detached family home, offering spacious and versatile living in a tucked-away location, close to local amenities and schooling.
The front entrance leads into a welcoming porch, which then leads to the hallway with period-style panelling and handrail balustrade . This charming panelling continues into the lounge/dining room, creating a cosy and inviting atmosphere. The spacious lounge/diner features a lovely bay window, a dedicated TV recess, and a freestanding bio ethanol stove for cosy evenings. Dual aspect windows ensure plenty of natural light, and a telephone point is conveniently located.
The heart of this home is the fantastic, recently refitted contemporary kitchen. Adorned with modern white fitted units, it boasts integrated appliances including an oven, fridge/freezer, dishwasher, bin, and a drinks cooler. The working surfaces provide ample preparation space and an inviting breakfast bar area. A stylish vaulted ceiling with a skylight adds to the bright and airy feel, and a concealed gas fired combi boiler is discreetly housed. Two windows offer pleasant garden views. From the kitchen, you'll find a useful utility room with matching fitted units, a W/C, and plumbing for a washing machine. A wide opening and step up lead to an excellent additional room, currently serving as a family room or second lounge, with French doors opening directly to the garden, perfect for indoor-outdoor living.
Ascending to the first floor, a spacious landing awaits, echoing the period-style panelling found downstairs. This floor hosts three well-proportioned bedrooms, a dedicated study/home office with a working surface and fitted storage, and a family bathroom. The family bathroom is fitted with a white suite, including a panelled bath with an electric shower. A staircase from the landing leads to the second floor, where you'll find the impressive master bedroom. This generous space features exposed roof trusses, contributing to its character, two Velux windows to the rear, and a window to the front. Three doors provide access to storage within the roof voids, and an en-suite shower room offers a touch of luxury with a white suite and a fully tiled shower cubicle.
Outside, the property benefits from a gravelled driveway to the front, providing convenient parking for up to three cars. A timber fence and gated access lead to the good-sized rear garden. This outdoor space is designed for enjoyment, featuring a wood-chipped play area, an expanse of lawn, and a paved patio, all enclosed by attractive stone walling and fencing.
Located off Slades Road, Eddystone Road offers a desirable position within walking distance of a good range of amenities and local schooling
EPC- D
Council tax band - C
Front Entrance
Entrance porch.
Hallway.
Lounge/Diner - 3.81m x 3.4m (12'6" x 11'2")
Kitchen - 5.61m x 3.02m (18'5" x 9'11")
Utility Room - 1.32m x 1.4m (4'4" x 4'7")
2nd Lounge - 2.67m x 2.67m (8'9" x 8'9")
Landing
Study/Home office. - 1.75m x 1.63m (5'9" x 5'4")
Family Bathroom. - 2.9m x 1.37m (9'6" x 4'6")
Bedroom 3 - 3.1m x 2.26m (10'2" x 7'5")
Bedroom 4 - 3.12m x 2.18m (10'3" x 7'2")
Bedroom 2 - 4.9m x 2.34m (16'1" x 7'8")
Master Bedroom - 2.95m x 2.64m (9'8" x 8'8")
Ensuite
Outside


Location
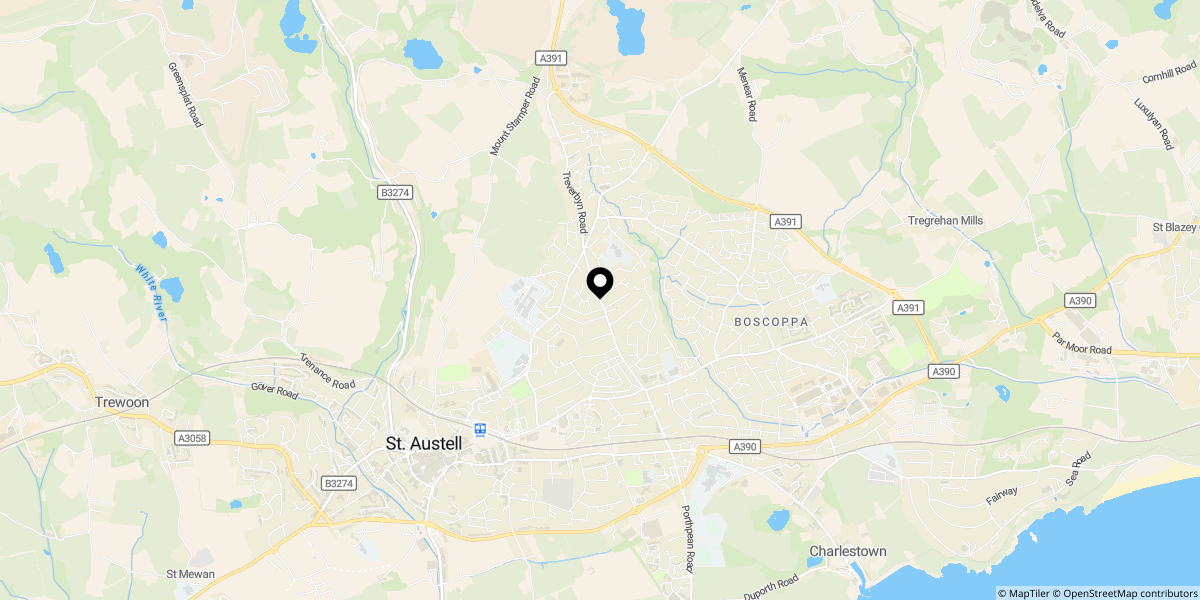
Approximate location shown for privacy. Click the map to open it in Google Maps.