


Cormorant Drive, St. Austell, PL25 3BB
Key Information
Key Features
Property Description
Chris Taylor Estate Agents are delighted to present this appealing and well-presented 3 bedroom detached bungalow, within the popular and highly sought after residential estate known as "the Bird Sanctuary". This is appealing to a number of buyers, but would prove popular with people looking to downsize/retire, with its level access and living space. In brief the accommodation comprises of, Lounge, Kitchen/Dining room, Bathroom with separate shower and 3 bedrooms. The bungalow also has Gas central heating with new boiler and double glazing. The "Bird Sanctuary" is a highly sought after location, being within walking distance of a supermarket, local school, and having a cut through at the bottom of the estate taking you down to the Holmbush Precinct, where...
Chris Taylor Estate Agents are delighted to present this appealing and well-presented 3 bedroom detached bungalow, within the popular and highly sought after residential estate known as "the Bird Sanctuary". This is appealing to a number of buyers, but would prove popular with people looking to downsize/retire, with its level access and living space. In brief the accommodation comprises of, Lounge, Kitchen/Dining room, Bathroom with separate shower and 3 bedrooms. The bungalow also has Gas central heating with new boiler and double glazing.
The "Bird Sanctuary" is a highly sought after location, being within walking distance of a supermarket, local school, and having a cut through at the bottom of the estate taking you down to the Holmbush Precinct, where there is a further range of amenities including local butchers, bakery and post office to name a few.
Front Entrance
Entrance Porch - 1.3m x 0.71m (4'3" x 2'4")
Hallway
Lounge - 3.48m x 4.39m (11'5" x 14'5")
Kitchen/Diner - 4.62m x 2.36m (15'2" x 7'9")
Bedroom 1 - 3.48m x 2.87m (11'5" x 9'5")
Bedroom 2 - 2.57m x 3.53m (8'5" x 11'7")
Bedroom 3 - 2.9m x 1.96m (9'6" x 6'5")
Bathroom - 2.34m x 1.88m (7'8" x 6'2")
Garage - 4.7m x 2.46m (15'5" x 8'1")


Location
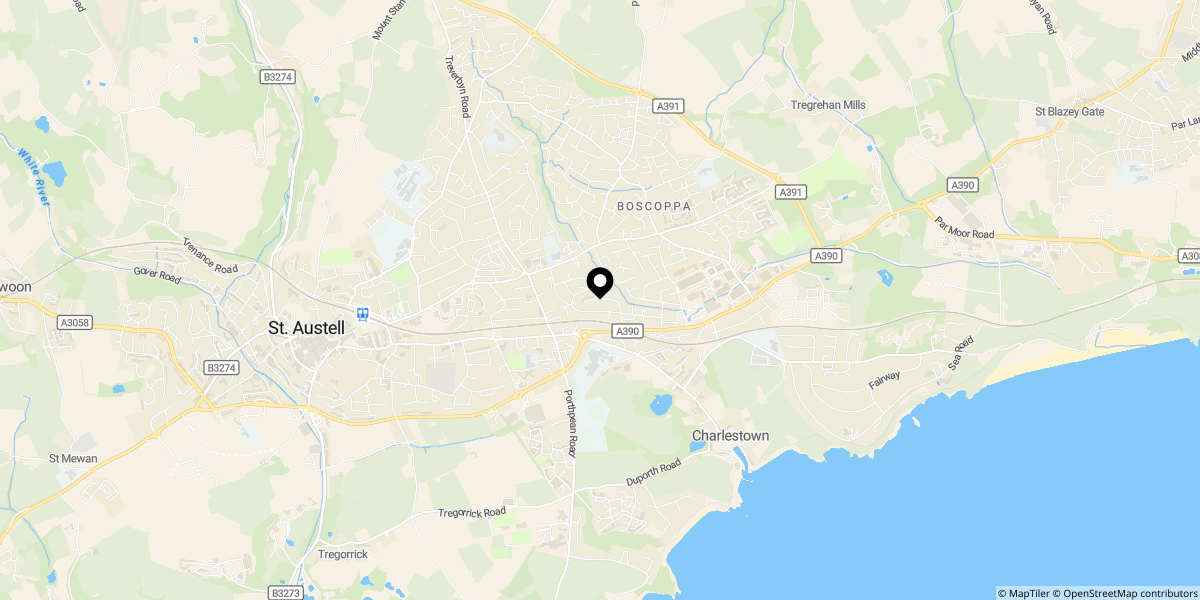
Approximate location shown for privacy. Click the map to open it in Google Maps.