EPC- C Council Tax Band-E REF: CT17974 Front Entrance Part patterned glazed door to Hallway. Hallway. Spacious reception area with door to 2 Storage cupboards (one housing gas fired Worcester boiler) Radiator, LVT wood effect flooring. Access hatch to roof space. Door to lounge/kitchen which in turn leads through to conservatory. Door to shower room, door to utility room, Hallway continuing with door to further storage cupboard and door to both bedrooms. Lounge/Kitchen - 8.46m x 3.56m (27'9" x 11'8") plus 8ft4"x 4ft6" L- shaped room. Large open plan room with a Recently refitted kitchen with dark blue cupboard and draw fronts, marble-effect worktop and matching upstand with inset sink unit. Space for oven and fridge/freezer, extractor fan. Window to...
EPC- C
Council Tax Band-E
REF: CT17974
Front Entrance
Part patterned glazed door to Hallway.
Hallway.
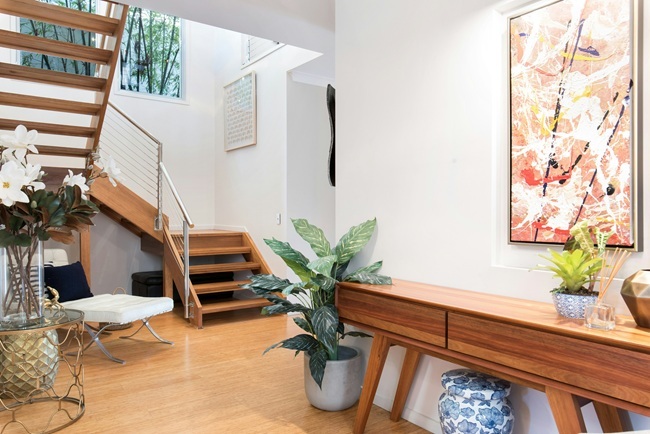
Spacious reception area with door to 2 Storage cupboards (one housing gas fired Worcester boiler) Radiator, LVT wood effect flooring. Access hatch to roof space. Door to lounge/kitchen which in turn leads through to conservatory. Door to shower room, door to utility room, Hallway continuing with door to further storage cupboard and door to both bedrooms.
Lounge/Kitchen - 8.46m x 3.56m (27'9" x 11'8")
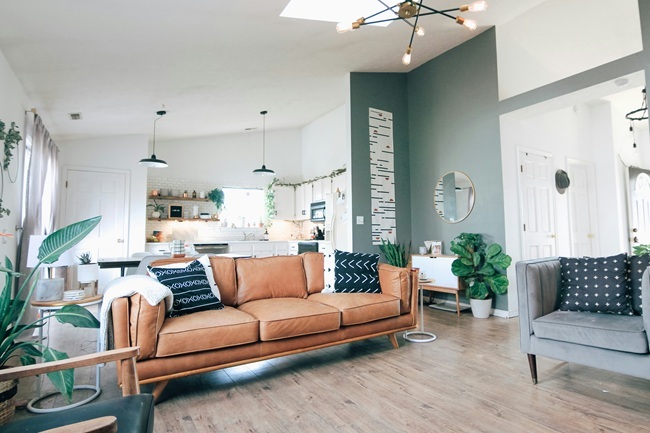
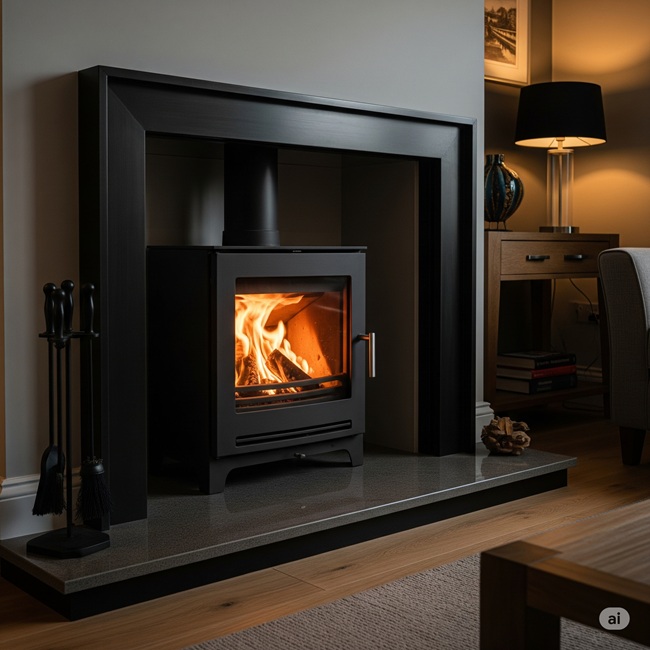
plus 8ft4"x 4ft6" L- shaped room. Large open plan room with a Recently refitted kitchen with dark blue cupboard and draw fronts, marble-effect worktop and matching upstand with inset sink unit. Space for oven and fridge/freezer, extractor fan. Window to rear enjoying garden outlook. LVT wood style flooring. Lounge space is of a good proportion with wood burner and feature tiled wall. Sling patio door to conservatory, window to side. Access hatch to roof space. Radiator.
Conservatory - 2.77m x 1.7m (9'1" x 5'7")
Useful additional space off the Lounge/kitchen with windows to side and rear enjoying garden outlook. Door to side opening to garden.
Shower Room - 2.95m x 1.98m (9'8" x 6'6")
Fitted with a white suite with low level shower tray with glazed screen, Modern panelling and Mira electric shower, close coupled w/c, Wash hand basin with vanity unit under. Radiator and patterned glazed window to side.
Utility Room - 3.43m x 2.9m (11'3" x 9'6")
Including large built in cupboard which the current owners had planned to make as a W/c., but ideal as a large storage cupboard/pantry. Matching base & wall units to kitchen with working surface over. Tiled splashback, space and plumbing for washing machine, further low level appliance space. Door to side opening to driveway.
Bedroom - 4.78m x 3.1m (15'8" x 10'2")
Large main bedroom with radiator and window to front.
Bedroom - 2.9m x 2.74m (9'6" x 9'0")
Radiator and window to front.
Double Garage - 4.98m x 5.11m (16'4" x 16'9")
Up and over door, pedestrian door to side. Light and power connected.
Outside
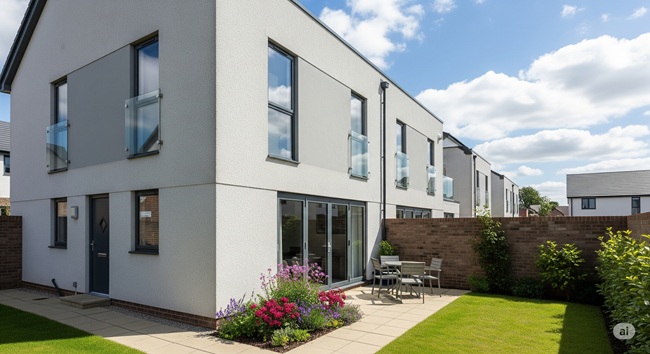
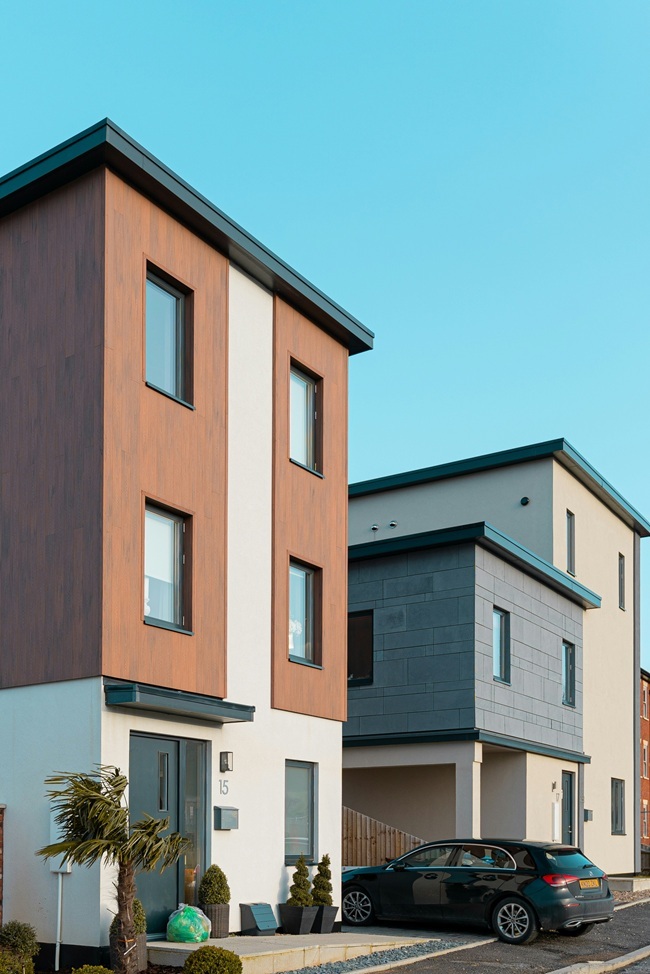
To the front the garden has been laid to gravel to provide a good sized parking area, Pathway to side with fencing and gate lead to front entrance. To the side is a driveway which leads to the rear parking area and double garage. The rear garden is laid to lawn and of a good proportion. Railway and embankment adjoins to the rear.
Council Tax Band - E