Worcester Road, St. Austell, PL25 3HZ
Key Information
Key Features
Property Description
REF: CT17974 Council Tax -C EPC-D This inviting three-bedroom semi-detached bungalow, situated in the sought-after Holmbush area, offers comfortable and versatile living with a delightful garden and convenient parking. Upon entering through the front door, you are greeted by a welcoming hallway that serves as a central hub, providing access to the three bedrooms, the bathroom, and the spacious lounge/dining room. The lounge/dining room is a good-sized L-shaped space, boasting character with a stone-faced fireplace housing a gas fire and a wooden shelved display area. Large picture windows to the front and a window overlooking the charming rear garden ensure this area is bright and attractive. Two radiators provide warmth, and a door leads directly into the kitchen. The kitchen...
REF: CT17974
Council Tax -C
EPC-D
This inviting three-bedroom semi-detached bungalow, situated in the sought-after Holmbush area, offers comfortable and versatile living with a delightful garden and convenient parking.
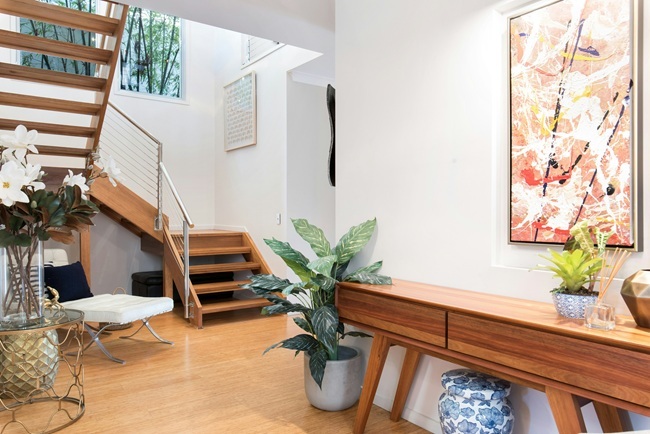
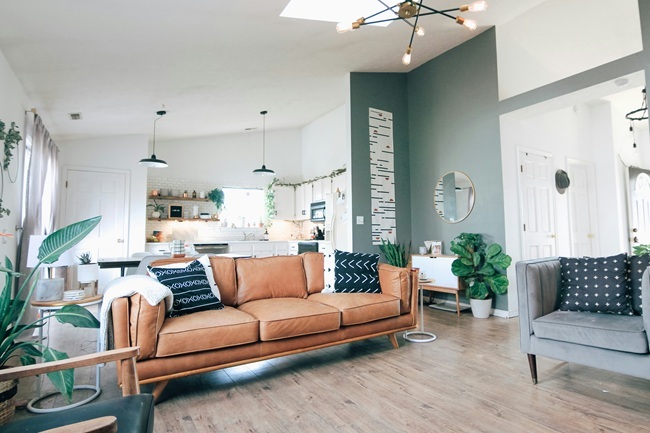
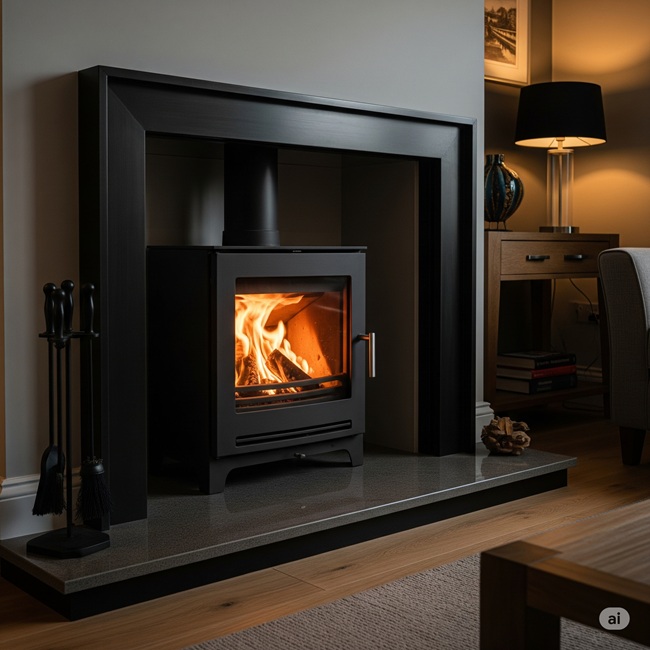
Upon entering through the front door, you are greeted by a welcoming hallway that serves as a central hub, providing access to the three bedrooms, the bathroom, and the spacious lounge/dining room. The lounge/dining room is a good-sized L-shaped space, boasting character with a stone-faced fireplace housing a gas fire and a wooden shelved display area. Large picture windows to the front and a window overlooking the charming rear garden ensure this area is bright and attractive. Two radiators provide warmth, and a door leads directly into the kitchen.
The kitchen is thoughtfully designed with a stylish range of light blue base units offering ample cupboard and drawer storage, complemented by cream wall units which discreetly conceal the gas-fired boiler. There's space and plumbing for a washing machine, along with provisions for a cooker and a fridge/freezer. A window provides pleasant views of the garden, and a patterned glazed door offers convenient side access.
The three comfortable bedrooms provide flexible accommodation. One bedroom enjoys a lovely outlook over the rear garden, while the other two benefit from windows to the front, all featuring radiators for comfort.
The modern bathroom suite comprises a panelled bath with an electric shower over, a pedestal wash hand basin, and a close coupled W/C. Fully tiled around the bath area with part-panelled walls and a towel radiator, it also features a patterned glazed window to the rear and a useful shelved cupboard.
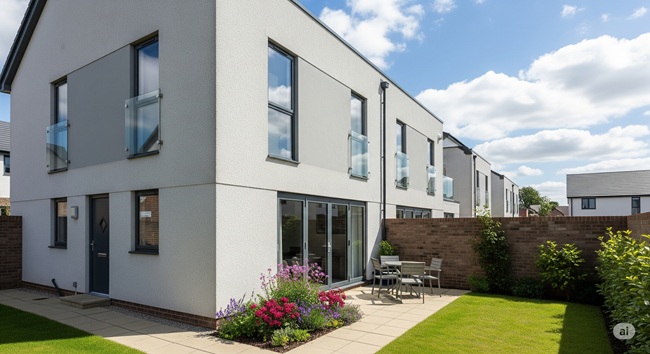
Externally, the property boasts a good-sized front garden with a pathway leading to the front entrance. A paved hardstanding area offers potential for additional parking, and a driveway provides hardstanding leading to the single garage. Pathways on either side of the bungalow ensure easy access to the rear. The delightful rear garden is a standout feature, offering a generous expanse of lawn, mature shrubs, and plants. A paved seating area bordered by walling creates a perfect spot for outdoor relaxation, complemented by a useful timber shed.
This home benefits from mains gas central heating, mains electricity, and mains water supply.
Front Entrance
Hallway
Lounge/Diner - 4.72m x 3.4m (15'6" x 11'2")
Kitchen - 3.05m x 2.87m (9'12" x 9'5")
Bathroom - 2.03m x 1.65m (6'8" x 5'5")
Bedroom - 3.48m x 2.87m (11'5" x 9'5")
Bedroom - 3.4m x 2.18m (11'2" x 7'2")
Bedroom - 2.31m x 2.21m (7'7" x 7'3")
Front
Rear Garden
Garage - 4.7m x 2.21m (15'5" x 7'3")


Location
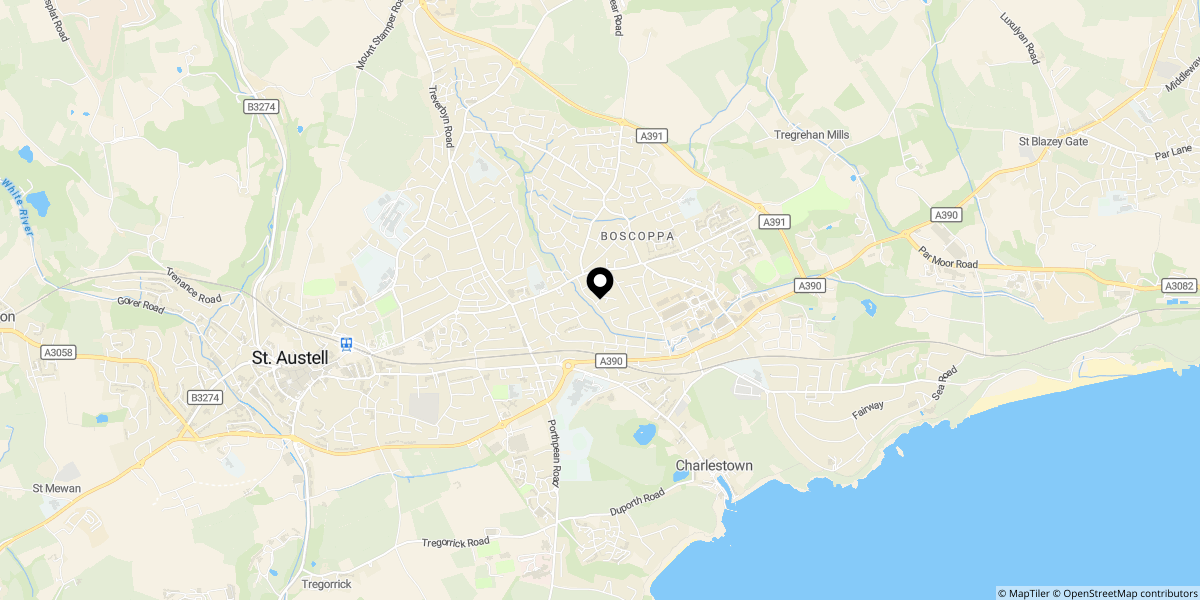
Approximate location shown for privacy. Click the map to open it in Google Maps.