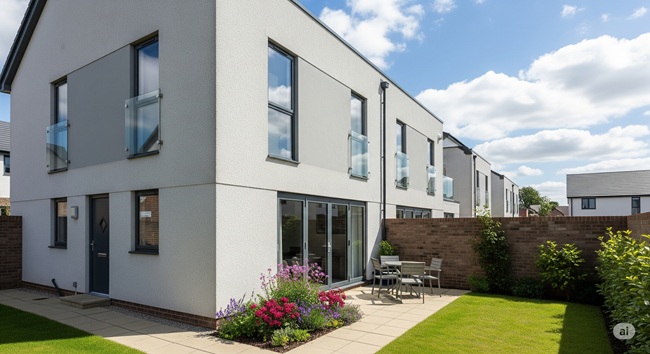
Edinburgh Close, Carlyon Bay, St. Austell, PL25 3PN
Key Information
Key Features
Property Description
REF: CT17974 EPC- D Front Entrance - Patterned glazed door to Entrance porch. Porch - 1.24m x 1.02m (4'1" x 3'4") Good immediate reception area, Patterned glazed door to front. Patterned glazed door to Lounge. Lounge/Diner - 6.48m x 3.12m (21'3" x 10'3") Large picture window to front. Open tread staircase to 1st floor. Sliding aluminium patio doors to conservatory. Radiator. Door to kitchen. Kitchen - 3.38m x 2.18m (11'1" x 7'2") Fitted with a range of base and wall units providing cupboard and draw storage. Working surface over housing inset sink. Washing machine space, Cooker space. window to rear. Door to rear opening to conservatory. Door to storage cupboard. Door to integral garage. Conservatory - 4.72m x 2.31m (15'6"...
REF: CT17974
EPC- D
Front Entrance -
Porch - 1.24m x 1.02m (4'1" x 3'4")
Lounge/Diner - 6.48m x 3.12m (21'3" x 10'3")
Kitchen - 3.38m x 2.18m (11'1" x 7'2")
Conservatory - 4.72m x 2.31m (15'6" x 7'7")
Garage - 4.6m x 2.24m (15'1" x 7'4")
Landing
Bedroom - 8.76m x 3.28m (11'213" x 10'9")
Bedroom - 2.97m x 2.64m (9'9" x 8'8")
Bedroom - 2.69m x 1.27m (8'10" x 4'2")
Bathroom - 2.67m x 1.32m (8'9" x 4'4")
Outside.


Location
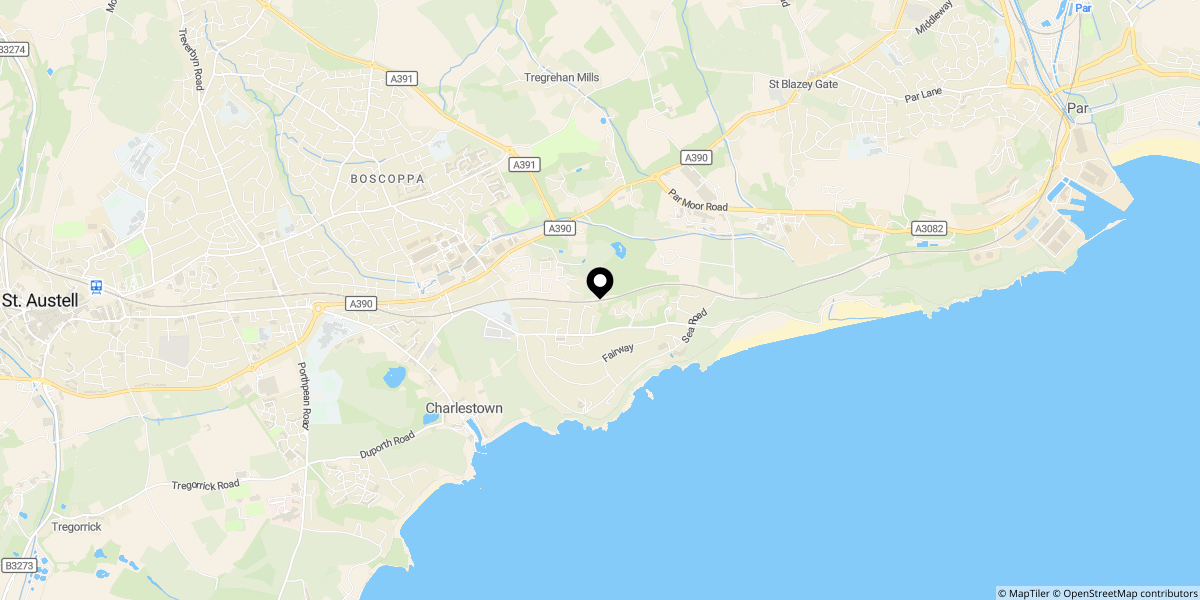
Approximate location shown for privacy. Click the map to open it in Google Maps.