


Eastcliffe Road, Par, PL24 2AJ
Key Information
Key Features
Property Description
EPC - F Council Tax- A Front Entrance Part patterned glazed door to hallway. Hallway Spacious hallway being L-shaped with doors off to both bedrooms, lounge which in turn leads to kitchen and bathroom. Bedroom - 3.78m x 3.96m (12'5" x 13'0") plus large bay window to front. Spacious light and attractive room with high ceiling and fireplace. Bedroom - 3.35m x 3.53m (11'0" x 11'7") Plus doors to either side of chimney breast providing storage. Bay window to side again with high ceilings. Lounge - 4.52m x 3.96m (14'10" x 13'0") plus recess to chimney breast. Window to side. Open fire. Door to kitchen. Kitchen - 3.91m x 3.15m (12'10" x 10'4") Fitted with a range of base and...
EPC - F
Council Tax- A
Front Entrance
Hallway
Bedroom - 3.78m x 3.96m (12'5" x 13'0")
Bedroom - 3.35m x 3.53m (11'0" x 11'7")
Lounge - 4.52m x 3.96m (14'10" x 13'0")
Kitchen - 3.91m x 3.15m (12'10" x 10'4")
Bathroom - 2.69m x 1.57m (8'10" x 5'2")
Porch - 3.2m x 0.97m (10'6" x 3'2")
Garage - 4.27m x 5.08m (14'0" x 16'8")
Outside


Location
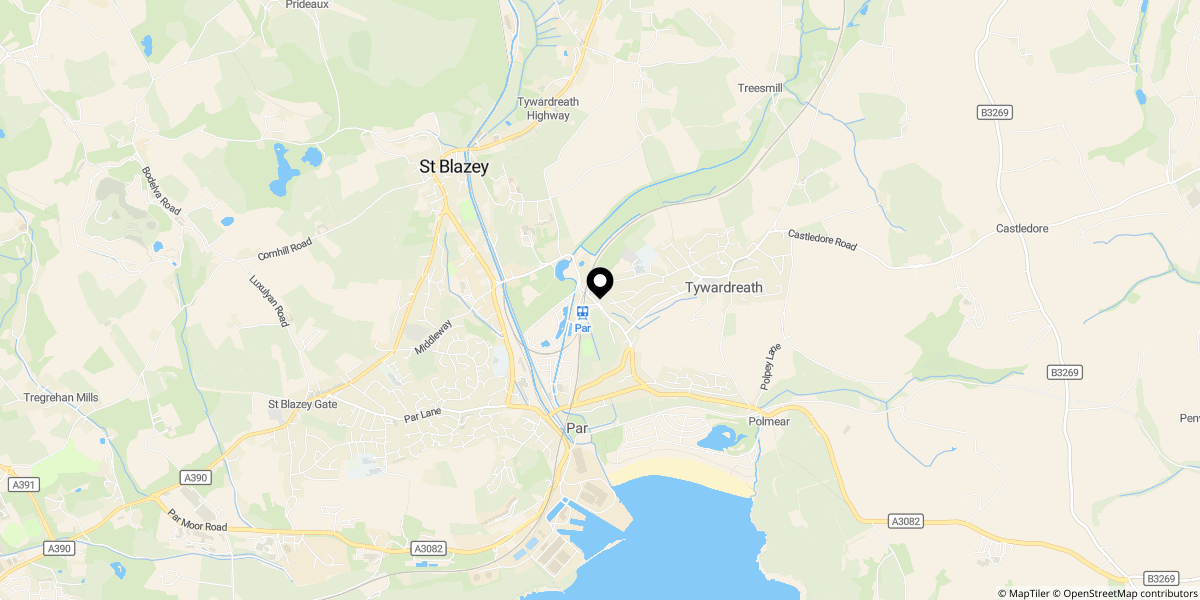
Approximate location shown for privacy. Click the map to open it in Google Maps.